

BEDS4
BATHS2 full 1 partial
SQUARE FEET2,826
MLS#PALN2028844
STATUSACTIVE
PROPERTY TYPEResidential - Single Family
SUBDIVISIONOLDE SOUTH CROSSING
SCHOOLANNVILLE-CLEONA
Property Description
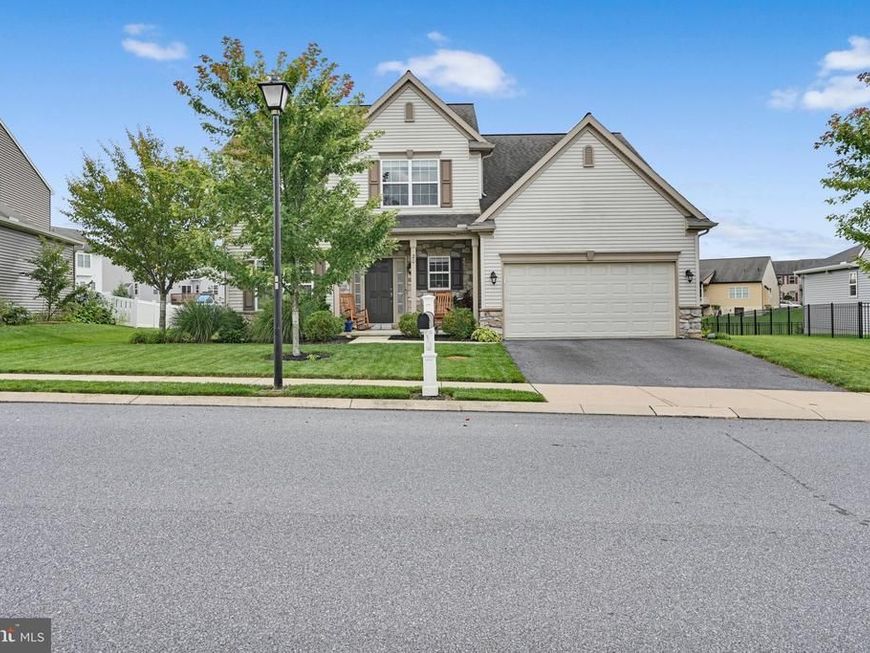
Nestled in the prestigious OLDE SOUTH CROSSING subdivision, this exquisite Colonial-style residence, built in 2017, embodies the perfect blend of modern luxury and timeless elegance. With a generous 2,176 square feet of meticulously maintained living space, this home offers an exceptional lifestyle defined by comfort and sophistication. As you approach the property, you are greeted by a charming façade adorned with classic vinyl siding, complemented by beautifully landscaped surroundings. The inviting sidewalks create a warm atmosphere, perfect for leisurely strolls through the neighborhood. The front entry garage, featuring a convenient garage door opener and inside access, ensures that your vehicles are sheltered while providing easy access to your home. Step outside onto the expansive deck, an ideal setting for entertaining or simply enjoying a quiet evening under the stars. The well-sized lot, spanning 0.19 acres, provides ample room for outdoor activities and gardening, enhancing your connection to nature. Inside, the home boasts a full basement, offering endless possibilities for customization-whether you envision a home gym, a cozy media room, or additional storage space. The upper floor laundry hookup adds a layer of convenience to your daily routine, making chores a breeze. The property is designed for those who appreciate the finer things in life, with high-end finishes and an excellent condition that speaks to the quality of construction. The Colonial architectural style not only adds character but also provides a sense of grandeur that is both inviting and impressive. With parking options that include a spacious driveway and on-street availability, hosting guests is effortless. The community's proximity to public transportation ensures that you remain connected to the vibrant surroundings while enjoying the tranquility of your private retreat. This residence is more than just a home; it is a lifestyle choice that offers luxury, comfort, and a sense of belonging in a distinguished community. Experience the elegance and warmth of this exceptional property, where every detail has been thoughtfully curated to create a haven you will be proud to call your own.
Property Features
Property Type: Residential - Single Family
Basement: Yes
Basement: Full
Cooling: Central A/C
Fuel Type: Natural Gas
Garage: 2
Heating: Forced Air
Home Style: Colonial
Lot Size: 0.19 Acres
Stories: 2.0
Taxes: $6,730
Year Built: 2017
Feature Descriptions
Accessibility: Level Entry - Main
Additional Structures: Above Grade, Below Grade
Appliances: Dishwasher, Dryer - Electric, Oven/Range - Electric, Washer
Exterior: Vinyl Siding
Exterior: Sidewalks
Flooring: Laminate Plank
HOA Fee: $50.00/Monthly
Interior: Bathroom - Stall Shower
Lot Dimensions: 0.19 Acre(S)
Municipality: SOUTH ANNVILLE TWP
Parking Notes: 2 Total Parking Spaces
Pet Restrictions: No Pet Restrictions
Rooms: Family Room
Sewer: Public Sewer
SQFT Above Finished: 2176
SQFT Below Finished: 650
SQFT Total Finished: 2826
Structure Type: Detached
Total Garage/Parking Spaces: 2
Water: Public
Local Schools
High School: ANNVILLE CLEONA
Middle School: ANNVILLE CLEONA
School District: ANNVILLE-CLEONA
Listed By / Shown By
Listed By
Agency Name: Iron Valley Real Estate
Agency Phone: 7177692986
Shown By
Agent Name: Denny Brandt
Agent Phone: (717) 371-7841
Agency Title: Berkshire Hathaway HomeServices Homesale Realty

 First American
Estimate Your Payment
Estimated Payment
$ 1,844.62 per month $1,135.04 Principal & Interest $560.83 Property Tax $148.75 Homeowner's Insurance



 Corporate Office - 215 S Centerville Rd. Lancaster, PA 17603

20 Finch Drive | MLS# PALN2028844
This single family home located at 20 Finch Drive, Annville, PA 17003 is currently listed for sale with an asking price of $510,000. This property was built in 2017 and has 4 bedrooms and 2 full and 1 partial baths with 2826 sq. ft. Finch Drive is located in the OLDE SOUTH CROSSING subdivision within the ANNVILLE-CLEONA school district. Search OLDE SOUTH CROSSING real estate on www.dennybrandt.com today.