

BEDS4
BATHS1 full 1 partial
SQUARE FEET1,900
MLS#PASK2030160
STATUSACTIVE
PROPERTY TYPEResidential - Single Family
SUBDIVISIONLAKE WYNONAH
SCHOOLBLUE MOUNTAIN
Property Description
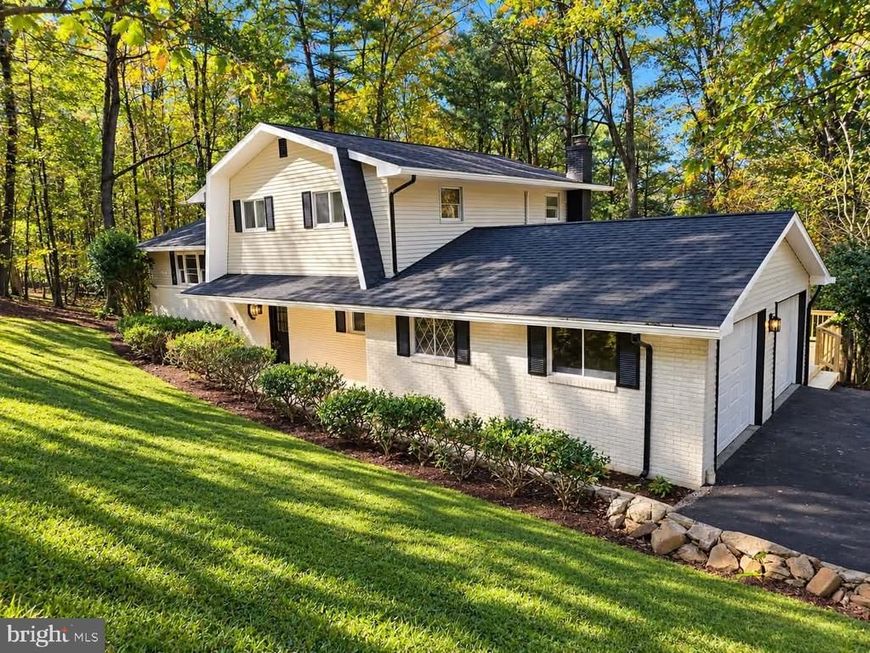
Welcome to beautiful Lake Wynonah, where space, style, and modern upgrades come together in this stunning 4-bedroom, 1.5-bath home offering over 1,900 square feet of living space! Step inside to discover gorgeous hardwood floors, a brand-new kitchen featuring elegant quartz countertops and stainless steel appliances, and spacious living areas perfect for everyday comfort and entertaining. Enjoy peace of mind with a brand-new roof installed in 2026, updated windows, 200-amp electrical service, electric heat, and energy-efficient mini-splits in three rooms. Outside, an expansive deck provides the perfect setting for summer gatherings, outdoor dining, or simply relaxing and enjoying your surroundings. An attached two-car garage, freshly repaved driveway, public water, and on-site septic add convenience to this impressive property. Beautifully updated and offering plenty of room to spread out, this Lake Wynonah home is ready for its next chapter. Don’t miss your opportunity to make it yours!
Property Features
Property Type: Residential - Single Family
Basement: Yes
Basement: Daylight, Full, Fully Finished, Windows
Cooling: Ductless/Mini-Split
Fireplaces: 1
Fuel Type: Electric
Garage: 2
Heating: Baseboard - Electric
Home Style: Split Level, Dutch
Lot Size: 0.60 Acres
Roof Type: Architectural Shingle
Stories: 2.5
Taxes: $3,535
Year Built: 1975
Feature Descriptions
Additional Structures: Above Grade, Below Grade
Community Amenities: Bar/Lounge, Baseball Field, Basketball Courts, Beach, Boat Dock/Slip, Boat Ramp, Club House, Community Center, Common Grounds, Gated Community, Lake, Marina/Marina Club, Non-Lake Recreational Area, Pool - Outdoor, Swimming Pool, Tennis Courts, Water/Lake Privileges
Exterior: Vinyl Siding
Flooring: Carpet, Hardwood, Luxury Vinyl Plank, Ceramic Tile
HOA Fee: $1842.00/Annually
Lot Dimensions: 0.60 Acre(S)
Municipality: WAYNE TWP
Parking Notes: 2 Total Parking Spaces
Sewer: On Site Septic
SQFT Above Finished: 1900
SQFT Total Finished: 1900
Structure Type: Detached
Total Garage/Parking Spaces: 2
Water: Community
Local Schools
High School: BLUE MOUNTAIN
Middle School: BLUE MOUNTAIN
School District: BLUE MOUNTAIN
Listed By / Shown By
Listed By
Agency Name: Saunders Real Estate
Agency Phone: 5705161177
Shown By
Agent Name: Denny Brandt
Agent Phone: (717) 371-7841
Agency Title: Berkshire Hathaway HomeServices Homesale Realty

 First American
Estimate Your Payment
Estimated Payment
$ 1,087.51 per month $701.05 Principal & Interest $294.58 Property Tax $91.87 Homeowner's Insurance



 Corporate Office - 215 S Centerville Rd. Lancaster, PA 17603

2524 Papoose Drive | MLS# PASK2030160
This single family home located at 2524 Papoose Drive, Auburn, PA 17922 is currently listed for sale with an asking price of $314,999. This property was built in 1975 and has 4 bedrooms and 1 full and 1 partial baths with 1900 sq. ft. Papoose Drive is located in the LAKE WYNONAH subdivision within the BLUE MOUNTAIN school district. Search LAKE WYNONAH real estate on www.dennybrandt.com today.