

BEDS4
BATHS1 full 1 partial
SQUARE FEET2,177
MLS#PABU2127126
STATUSACTIVE
PROPERTY TYPEResidential - Single Family
SCHOOLCOUNCIL ROCK
Property Description
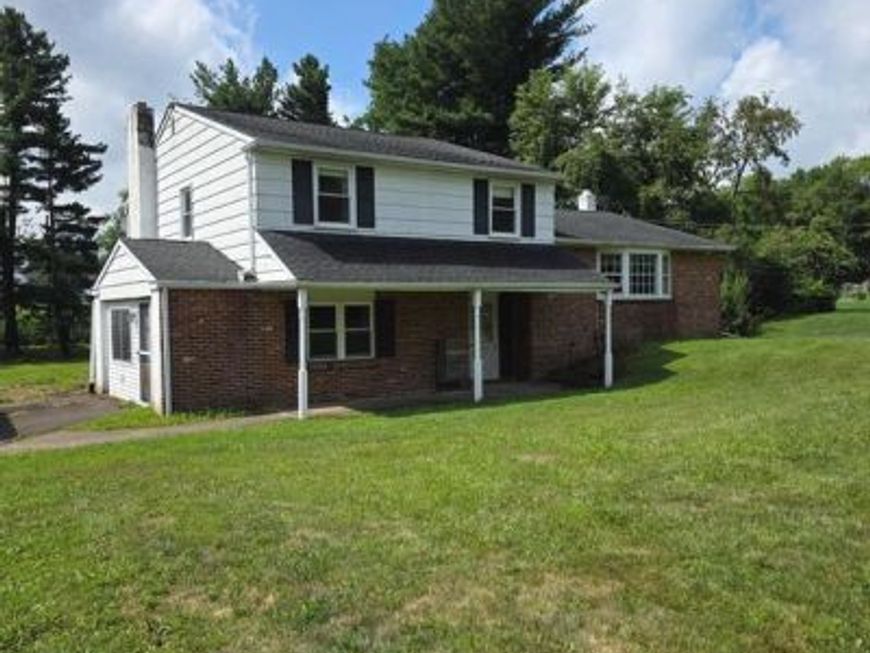
Great starter home! 4 bedroom and 1.5 bathroom split-level home located in Council Rock school district. Large living room with bay window. Large eat in kitchen with great views of rear yard. Dining room was opened up to expand kitchen. Plenty of cabinets and counter space. Upper level has 3 large bedrooms and hall bathroom. Closet has access to attic for storage. Lower level has family room with half bathroom Brick fireplace. Great for entertaining! There is additional family room and 4th bedroom. Which both have many other possibilities! Could do in-law suite, home office ect. Basement with laundry and storage. Screened in rear patio with electric. Large, paved driveway! Great rear yard that backs up to farmland. Home does need updating and is being sold as is condition. Roof and heater are around 10 years old. Now is your chance to own a single home in Northampton! Township requiring new owners to connect to public sewer with in 90 days. Which is $12,300 seller will give buyers credit for that at settlement. Nothing wrong with current system.
Property Features
Property Type: Residential - Single Family
Basement: Interior Access, Partial, Poured Concrete, Windows
Basement: Yes
Cooling: Window Unit(s)
Fireplaces: 1
Fuel Type: Oil
Heating: Baseboard - Hot Water
Home Style: Split Level
Lot Size: 0.00 Acre(S)
Roof Type: Shingle, Pitched
Stories: 2.0
Taxes: $6,126
Year Built: 1965
Feature Descriptions
Additional Structures: Above Grade, Below Grade
Appliances: Cooktop, Dishwasher, Dryer - Electric, Exhaust Fan, Oven - Wall, Oven/Range - Electric, Refrigerator, Washer, Water Heater
Electric: 100 Amp Service
Exterior: Chimney Cap(s), Exterior Lighting, Gutter System
Exterior: Frame
Fireplace: Brick, Fireplace - Glass Doors, Mantel(s)
Flooring: Carpet, Hardwood, Ceramic Tile
Interior: Attic, Bathroom - Tub Shower, Breakfast Area, Built-Ins, Butlers Pantry, Ceiling Fan(s), Entry Level Bedroom, Exposed Beams, Family Room Off Kitchen, Kitchen - Eat-In, Kitchen - Island, Kitchen - Table Space, Pantry, Recessed Lighting, Wood Floors
Lot Dimensions: 0.00 Acre(S)
Municipality: NORTHAMPTON TWP
Parking Features: Asphalt Driveway
Parking Notes: 12 Total Parking Spaces
Rooms: Living Room, Primary Bedroom, Bedroom 2,Bedroom 3,Bedroom 4,Kitchen, Family Room, Basement, Bathroom 1,Bathroom 2,Attic
Sewer: On Site Septic, Public Hook/Up Avail
SQFT Above Finished: 2177
SQFT Total Finished: 2177
Structure Type: Detached
Total Garage/Parking Spaces: 12
Water: Public
Room Sizes
Primary Bedroom: 15 x 15 Level - Upper 1
Bedroom 2: 15 x 12 Level - Upper 1
Bedroom 3: 12 x 12 Level - Upper 1
Living Room: 20 x 13 Level - Main
Kitchen: 23 x 12 Level - Main
Family Room: 22 x 14 Level - Lower 1
Family Room: 22 x 10 Level - Lower 1
Bedroom 4: 15 x 7 Level - Lower 1
Local Schools
School District: COUNCIL ROCK
Listed By / Shown By
Listed By
Agency Name: RE/MAX Centre Realtors
Agency Phone: 2153438200
Shown By
Agent Name: Denny Brandt
Agent Phone: (717) 371-7841
Agency Title: Berkshire Hathaway HomeServices Homesale Realty

 First American
Estimate Your Payment
Estimated Payment
$ 1,766.60 per month $1,110.56 Principal & Interest $510.50 Property Tax $145.54 Homeowner's Insurance



 Corporate Office - 215 S Centerville Rd. Lancaster, PA 17603
36 S Traymore Avenue | MLS# PABU2127126
This single family home located at 36 S Traymore Avenue , Warminster, PA 18974 is currently listed for sale with an asking price of $499,000. This property was built in 1965 and has 4 bedrooms and 1 full and 1 partial baths with 2177 sq. ft. S Traymore Avenue is located within the COUNCIL ROCK school district. Search Warminster real estate on www.dennybrandt.com today.