

BEDS4
BATHS2 full 1 partial
SQUARE FEET2,502
MLS#PADA2064992
STATUSCOMING SOON
PROPERTY TYPEResidential - Single Family
SUBDIVISIONCOLONIAL HILLS
SCHOOLCENTRAL DAUPHIN
Property Description
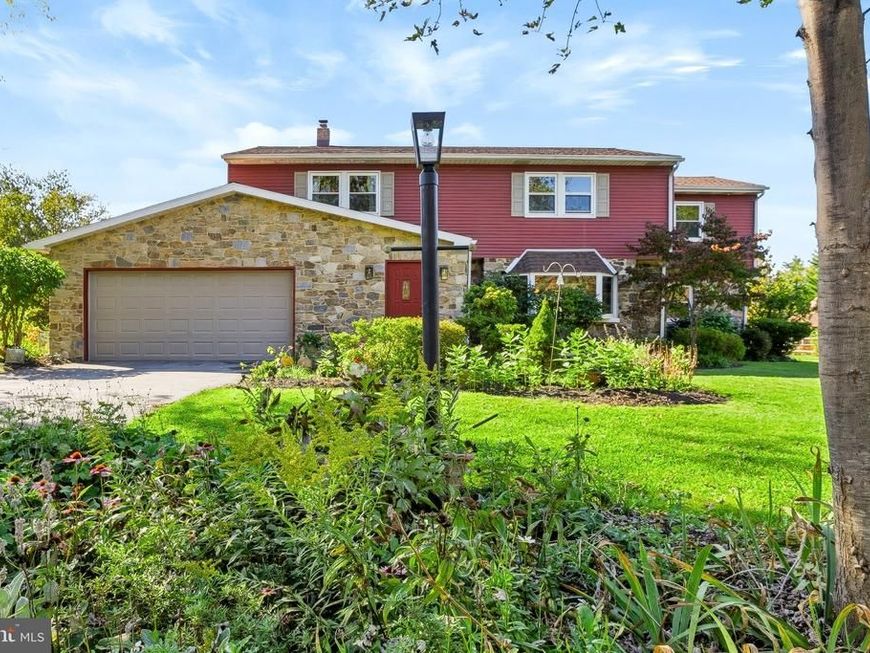
EXCELLENT VALUE AND LOCATION!! MOVE RIGHT IN! LARGE ROOMS AND OPEN FLOOR PLAN HIGHLIGHT THE GREAT FEATURES OF THIS COLONIAL HILLS TWO STORY. LIGHT AND BRIGHT THROUGHOUT, TONS OF CLOSET SPACE. THE KITCHEN HAS UPGRADED COUNTERS, GAS STOVE, AND LARGE ISLAND WITH SEATING AREA FOR 5. BREAKFAST ROOM ADJOINS FAMILY ROOM FEATURING A FIREPLACE AND BUILTS-INS. THERE IS A LARGE FORMAL DINING ROOM CONVENIENTLEY LOCATED NEXT TO THE KITCHEN ALLOWING FOR EASE OF GATHERINGS. YOU WILL LOVE THE ENSUITE PRIMARY BEDROOM WITH SPACIOUS DRESSING AREA. REAR DECK IS 16 X 24 AND OVERLOOKS AN AMAZING HUGE LEVEL YARD. BORDERED IN REAR BY TREES, THERE ARE GREAT MOUNTAIN VIEWS. A PLEASURE TO INSPECT.
Property Features
Property Type: Residential - Single Family
Basement: Yes
Basement: Full, Interior Access, Sump Pump, Unfinished
Cooling: Central A/C
Fireplaces: 1
Fuel Type: Natural Gas
Garage: 2
Heating: Forced Air
Home Style: Traditional
Lot Size: 0.63 Acres
Roof Type: Composite
Stories: 2.0
Taxes: $5,089
Year Built: 1971
Feature Descriptions
Additional Structures: Above Grade, Below Grade
Appliances: Built-In Microwave, Dryer, Refrigerator, Washer
Electric: 200+ Amp Service
Exterior: Aluminum Siding, Stick Built, Stone
Fireplace: Wood
Flooring: Carpet, Ceramic Tile, Luxury Vinyl Tile
Location: Suburban
Lot Dimensions: 0.63 Acre(S)
Municipality: LOWER PAXTON TWP
Parking Features: Paved Driveway
Parking Notes: 2 Total Parking Spaces
Pet Restrictions: No Pet Restrictions
Rooms: Living Room, Dining Room, Primary Bedroom, Bedroom 2,Bedroom 3,Bedroom 4,Kitchen, Family Room, Foyer, Breakfast Room, Laundry, Full Bath, Half Bath
Sewer: Public Sewer
SQFT Above Finished: 2502
SQFT Total Finished: 2502
Structure Type: Detached
Total Garage/Parking Spaces: 2
Water: Public
Room Sizes
Primary Bedroom: 18 x 15 Level - Upper 1
Bedroom 2: 13 x 12 Level - Upper 1
Bedroom 3: 16 x 13 Level - Upper 1
Bedroom 4: 17 x 12 Level - Upper 1
Foyer: 20 x 10 Level - Main
Living Room: 20 x 13 Level - Main
Kitchen: 22 x 12 Level - Main
Dining Room: 15 x 15 Level - Main
Breakfast Room: 10 x 10 Level - Main
Family Room: 18 x 13 Level - Main
Local Schools
High School: CENTRAL DAUPHIN
School District: CENTRAL DAUPHIN
Listed By / Shown By
Listed By
Agency Name: Berkshire Hathaway HomeServices Homesale Realty

Shown By
Agent Name: Denny Brandt
Agent Phone: (717) 371-7841
 First American
Estimate Your Payment
Estimated Payment
$ 1,619.52 per month $1,056.92 Principal & Interest $424.08 Property Tax $138.51 Homeowner's Insurance



 Corporate Office - 215 S Centerville Rd. Lancaster, PA 17603

4426 Avon Drive | MLS# PADA2064992
This single family home located at 4426 Avon Drive , Harrisburg, PA 17112 is currently listed for sale by Berkshire Hathaway HomeServices Homesale Realty, with an asking price of $474,900. This property was built in 1971 and has 4 bedrooms and 2 full and 1 partial baths with 2502 sq. ft. Avon Drive is located in the COLONIAL HILLS subdivision within the CENTRAL DAUPHIN school district. Search COLONIAL HILLS real estate on www.dennybrandt.com today.