

BEDS4
BATHS5 full 1 partial
SQUARE FEET4,984
MLS#PABU2127552
STATUSACTIVE
PROPERTY TYPEResidential - Single Family
SUBDIVISIONRIVER CROSSING
SCHOOLCOUNCIL ROCK
Property Description
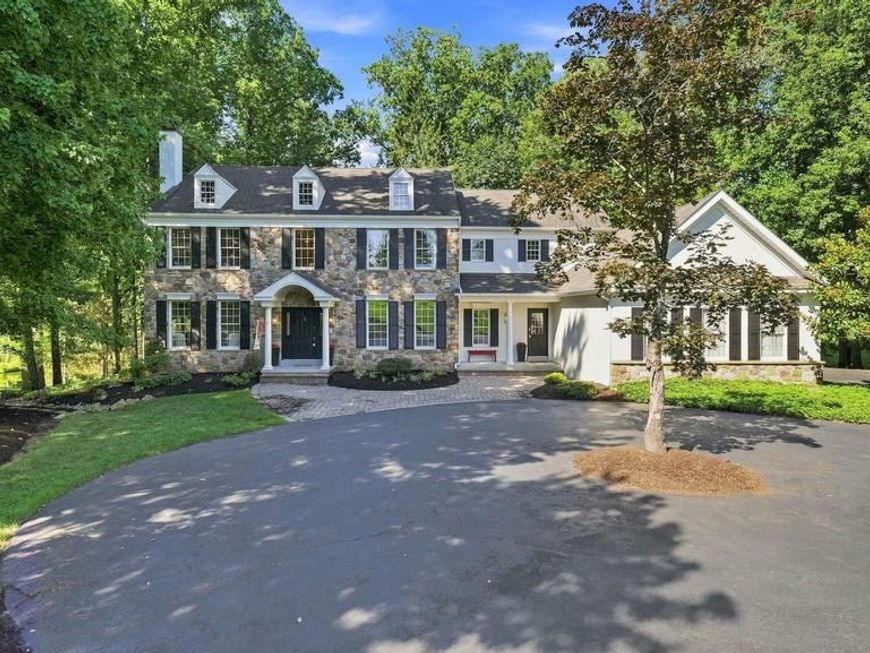
Welcome to 48 Woodside Lane, an exceptional executive residence nestled on a private, wooded lot overlooking a tranquil pond and backing to Jericho Mountain Preserve in prestigious Upper Makefield Township and the award-winning Council Rock School District. Offering approximately 6,779 square feet of finished living space, including a spectacular walk-out lower level, this remarkable home combines timeless elegance with extensive 2026 renovations, creating a truly move-in-ready retreat surrounded by nature. A dramatic two-story foyer welcomes you into a thoughtfully designed floor plan featuring 4 bedrooms, 5 full baths, and 1 half bath. Refinished hardwood flooring, fresh designer paint, updated lighting, and elegant finishes throughout provide a sophisticated backdrop for everyday living and entertaining. The gourmet eat-in kitchen is a chef's dream, complete with a large center island with gas cooktop, double wall ovens, built-in refrigerator, built-in wine refrigerator, two sinks, two dishwashers, abundant cabinetry, and generous workspace. Just beyond, the sun-filled solarium offers panoramic views of the pond and surrounding woods, creating the perfect place to enjoy your morning coffee before stepping onto the expansive refinished deck. The main level also features an impressive family room with a floor-to-ceiling stone fireplace and French doors leading to the deck, an elegant formal dining room with a butler's pantry and wet bar, a gracious living room with a marble fireplace, and a private office with a bay window overlooking the peaceful landscape. A beautifully renovated laundry room with exceptional storage and a completely redesigned powder room complete the first floor. The luxurious primary suite serves as a private sanctuary, featuring a sitting room with a marble fireplace, an extraordinary walk-in closet, and a stunning spa-inspired bath renovated in 2026 with a freestanding soaking tub, oversized walk-in shower, dual vanities, and linen storage. Three additional generously sized bedrooms each include their own updated ensuite bath and walk-in closet, providing exceptional comfort and privacy for family and guests. The spectacular walk-out lower level, completed in 2026, feels more like an upscale entertainment lounge than a basement. Filled with natural light from full-size windows and French doors overlooking the pond, this expansive space features an open recreation area with a striking 48-inch electric fireplace, a beautifully appointed bar and kitchenette with a wine refrigerator, beverage refrigerator, large island, and wine storage, along with a stylish full bath. A spacious workshop or craft room with its own exterior entrance offers endless possibilities, including a future guest suite, home gym, studio, or potential fifth bedroom. Extensive 2026 improvements include the newly finished walk-out lower level, a luxurious primary bath, renovated laundry room and powder room, refinished hardwood floors, new carpeting, updated kitchen lighting, cooktop and dishwasher, refreshed bathroom fixtures and lighting, fresh interior paint throughout, exterior paint, refinished deck, updated exterior lighting, board-and-batten siding on the dormers, new chimney caps, and a new furnace—providing years of worry-free ownership. Additional highlights include a whole-house backup generator, breathtaking views from nearly every room, and an idyllic setting that offers unmatched privacy while remaining conveniently located near Newtown, Washington Crossing, Yardley, I-295, and the area's outstanding shopping, dining, parks, and recreation.
Property Features
Property Type: Residential - Single Family
Basement: Yes
Basement: Daylight, Full, Fully Finished, Outside Entrance, Interior Access, Partially Finished, Rear Entrance, Space For Rooms, Walkout Level, Windows, Workshop, Other
Cooling: Central A/C
Fireplaces: 4
Fuel Type: Natural Gas
Garage: 3
Home Style: Colonial
Lot Size: 1.27 Acres
Roof Type: Shingle
Stories: 2.0
Taxes: $16,785
Year Built: 1999
Feature Descriptions
Additional Structures: Above Grade, Below Grade
Exterior: Exterior Lighting
Exterior: Frame, Stone, Stucco
Fireplace: Electric, Gas/Propane
Flooring: Carpet, Hardwood, Other
HOA Fee: $750.00/Annually
Interior: Bar, Bathroom - Stall Shower, Bathroom - Tub Shower, Bathroom - Walk-In Shower, Breakfast Area, Built-Ins, Carpet, Dining Area, Double/Dual Staircase, Formal/Separate Dining Room, Kitchen - Eat-In, Kitchen - Island, Kitchen - Table Space, Pantry, Primary Bath(s), Recessed Lighting, Store/Office, Walk-in Closet(s), Wet/Dry Bar, Wood Floors, Other
Lot Dimensions: 1.27 Acre(S)
Municipality: UPPER MAKEFIELD TWP
Parking Features: Circular Driveway, Paved Driveway
Parking Notes: 11 Total Parking Spaces
Rooms: Living Room, Dining Room, Primary Bedroom, Bedroom 2,Bedroom 3,Bedroom 4,Kitchen, Family Room, Basement, Study, Laundry, Solarium, Bonus Room
Sewer: On Site Septic
Special View Info: Pond, Trees/Woods, Other
SQFT Above Finished: 4984
SQFT Total Finished: 4984
Structure Type: Detached
Total Garage/Parking Spaces: 11
Water: Well
Room Sizes
Living Room: 18 x 15 Level - Main
Dining Room: 19 x 13 Level - Main
Family Room: 25 x 17 Level - Main
Study: 14 x 11 Level - Main
Kitchen: 24 x 20 Level - Main
Solarium: 20 x 12 Level - Main
Laundry: 12 x 9 Level - Main
Basement: 41 x 37 Level - Lower 1
Basement: 24 x 28 Level - Lower 1
Basement: 24 x 15 Level - Lower 1
Primary Bedroom: 19 x 18 Level - Upper 1
Bonus Room: 16 x 12 Level - Upper 1
Bedroom 2: 14 x 14 Level - Upper 1
Bedroom 3: 14 x 13 Level - Upper 1
Bedroom 4: 14 x 13 Level - Upper 1
Local Schools
School District: COUNCIL ROCK
Listed By / Shown By
Listed By
Agency Name: Long & Foster Real Estate, Inc.
Agency Phone: 2159686703
Shown By
Agent Name: Denny Brandt
Agent Phone: (717) 371-7841
Agency Title: Berkshire Hathaway HomeServices Homesale Realty

 First American
Estimate Your Payment
Estimated Payment
$ 6,433.22 per month $4,451.13 Principal & Interest $1,398.75 Property Tax $583.33 Homeowner's Insurance



 Corporate Office - 215 S Centerville Rd. Lancaster, PA 17603
48 Woodside Lane | MLS# PABU2127552
This single family home located at 48 Woodside Lane, New Hope, PA 18938 is currently listed for sale with an asking price of $2,000,000. This property was built in 1999 and has 4 bedrooms and 5 full and 1 partial baths with 4984 sq. ft. Woodside Lane is located in the RIVER CROSSING subdivision within the COUNCIL ROCK school district. Search RIVER CROSSING real estate on www.dennybrandt.com today.