

BEDS3
BATHS1 full
SQUARE FEET1,232
MLS#PAAD2025074
STATUSACTIVE
PROPERTY TYPEResidential - Single Family
SCHOOLLITTLESTOWN AREA
Property Description
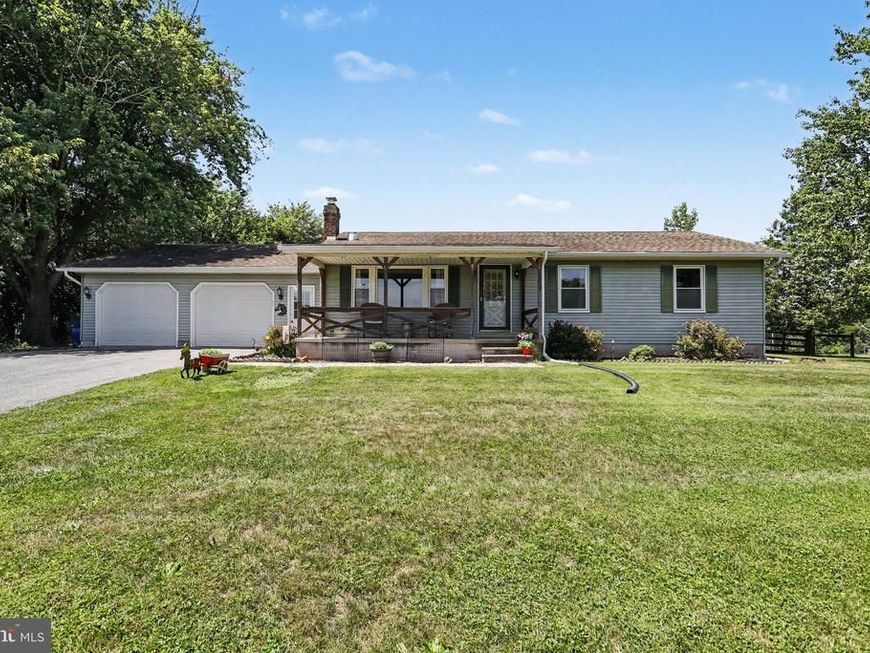
Charming 3-bedroom rancher with an oversized 2-car garage situated on 3.91 level acres in Littlestown School District. This well-maintained home features a bright and inviting floor plan, beautiful laminate plank flooring throughout, three spacious bedrooms, a large hall bath, and plenty of natural light. The unfinished lower level and oversized garage offer ample space for storage and hobbies. Relax on the welcoming front porch or entertain on the spacious rear deck overlooking the picturesque property. The property boasts 3.91 flat acres with a two-stall horse barn and fencing ready for your horses. Enjoy the perfect blend of country living and convenience with easy access to Littlestown, historic Gettysburg, and the PA/MD line. Come see all that this home has to offer!
Property Features
Property Type: Residential - Single Family
Basement: Full, Unfinished, Outside Entrance, Sump Pump
Basement: Yes
Cooling: Central A/C
Fuel Type: Oil
Garage: 2
Heating: Hot Water
Home Style: Ranch/Rambler
Lot Size: 3.91 Acres
Roof Type: Architectural Shingle
Stories: 1.0
Taxes: $4,114
Year Built: 1979
Feature Descriptions
Additional Structures: Above Grade, Below Grade
Appliances: Oven/Range - Electric
Electric: 200+ Amp Service
Exterior: Exterior Lighting
Exterior: Brick, Aluminum Siding
Fencing: Rear, Wood
Flooring: Laminate Plank
Interior: Ceiling Fan(s), Combination Kitchen/Dining, Crown Moldings, Dining Area, Entry Level Bedroom, Floor Plan - Traditional, Kitchen - Eat-In
Lot: Cleared, Landscaping, Open, Level
Lot Dimensions: 3.91 Acre(S)
Municipality: GERMANY TWP
Parking Features: Paved Driveway
Parking Notes: 2 Total Parking Spaces
Rooms: Living Room, Dining Room, Primary Bedroom, Bedroom 2,Bedroom 3,Kitchen, Bathroom 1
Sewer: On Site Septic
Special View Info: Pasture
SQFT Above Finished: 1232
SQFT Total Finished: 1232
Structure Type: Detached
Total Garage/Parking Spaces: 2
Water: Well
Room Sizes
Living Room: 19 x 13 Level - Main
Dining Room: 10 x 14 Level - Main
Kitchen: 13 x 14 Level - Main
Primary Bedroom: 14 x 14 Level - Main
Bedroom 2: 10 x 13 Level - Main
Bedroom 3: 11 x 10 Level - Main
Bathroom 1: 7 x 14 Level - Main
Local Schools
High School: LITTLESTOWN
School District: LITTLESTOWN AREA
Listed By / Shown By
Listed By
Agency Name: Keller Williams Keystone Realty
Agency Phone: 7173344565
Shown By
Agent Name: Denny Brandt
Agent Phone: (717) 371-7841
Agency Title: Berkshire Hathaway HomeServices Homesale Realty

 First American
Estimate Your Payment
Estimated Payment
$ 1,261.62 per month $812.33 Principal & Interest $342.83 Property Tax $106.46 Homeowner's Insurance



 Corporate Office - 215 S Centerville Rd. Lancaster, PA 17603
500 Teeter Road | MLS# PAAD2025074
This single family home located at 500 Teeter Road , Littlestown, PA 17340 is currently listed for sale with an asking price of $365,000. This property was built in 1979 and has 3 bedrooms and 1 full baths with 1232 sq. ft. Teeter Road is located within the LITTLESTOWN AREA school district. Search Littlestown real estate on www.dennybrandt.com today.