

BEDS3
BATHS2 full 1 partial
SQUARE FEET2,044
MLS#PABU2128038
STATUSACTIVE
PROPERTY TYPEResidential - Single Family
SCHOOLCENTENNIAL
Property Description
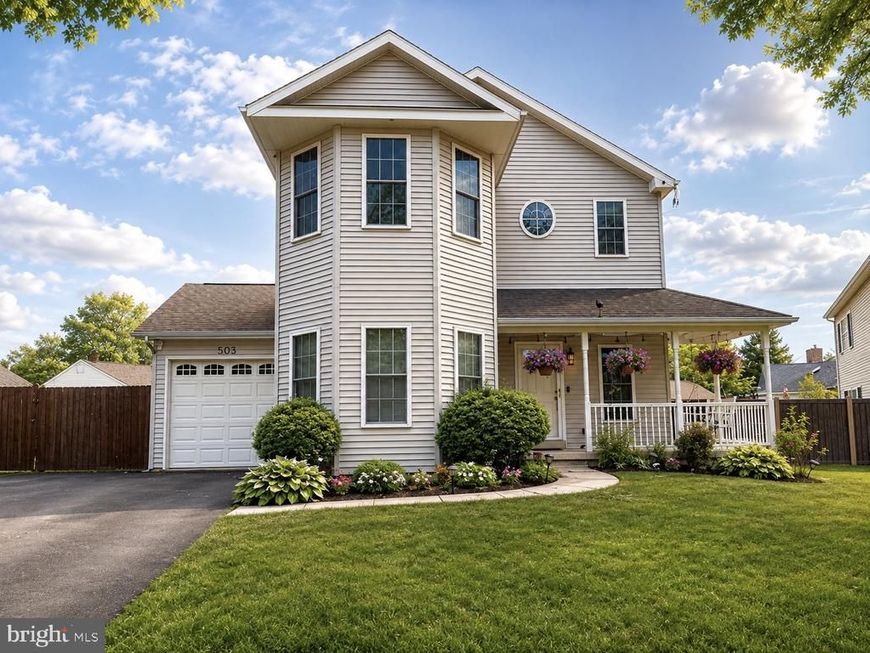
Welcome home to this beautifully maintained, move-in-ready 3-bedroom, 2.5-bath home featuring an attached, insulated one-car garage, and a driveway that accommodates four additional vehicles. Nestled in a family-friendly neighborhood, this home is ideally situated just minutes from the post office, banks, grocery stores, shopping centers, a neighborhood playground, and an abundance of restaurant options. From the inviting front porch with a charming swing to the spacious, fully fenced backyard, this home is designed for comfortable living. Sliding glass doors open to an upgraded patio overlooking a private backyard—perfect for entertaining, gardening, pets, or simply relaxing in your own peaceful retreat. Step inside to discover beautiful hardwood flooring throughout the main level, creating a warm and welcoming atmosphere. The thoughtfully designed first floor features a spacious living room, cozy fireplace, formal dining room, beautifully updated kitchen with elegant granite countertops, and ample cabinetry, along with a convenient powder room, laundry room, and direct access to the insulated attached garage. The home has also been updated to natural gas for added efficiency and convenience, and features a brand new heater for reliable, worry-free comfort all year round. The second level features newer carpeting throughout, three generously sized bedrooms, two full bathrooms, and a versatile bonus room that can easily serve as a home office, nursery, playroom, fitness room, or hobby space—adapting effortlessly as your needs change. Additional highlights include energy-efficient thermal windows, durable vinyl siding, and an insulated basement offering abundant storage or excellent potential for future finished living space. Whether you're a first-time homebuyer, growing family, downsizer, or professional working from home, this exceptional property offers the perfect combination of comfort, functionality, convenience, and community.
Property Features
Property Type: Residential - Single Family
Basement: Yes
Basement: Unfinished
Cooling: Central A/C
Fireplaces: 1
Fuel Type: Natural Gas
Garage: 1
Heating: Forced Air
Home Style: Colonial
Lot Size: 0.39 Acres
Stories: 2.0
Taxes: $9,095
Year Built: 2005
Feature Descriptions
Additional Structures: Above Grade, Below Grade
Exterior: Frame
Lot Dimensions: 0.39 Acre(S)
Municipality: WARMINSTER TWP
Parking Notes: 1 Total Parking Spaces
Pet Restrictions: No Pet Restrictions
Sewer: Public Sewer
SQFT Above Finished: 2044
SQFT Total Finished: 2044
Structure Type: Detached
Total Garage/Parking Spaces: 1
Water: Public
Local Schools
School District: CENTENNIAL
Listed By / Shown By
Listed By
Agency Name: Equity Pennsylvania Real Estate
Agency Phone: 2675228112
Shown By
Agent Name: Denny Brandt
Agent Phone: (717) 371-7841
Agency Title: Berkshire Hathaway HomeServices Homesale Realty

 First American
Estimate Your Payment
Estimated Payment
$ 2,330.94 per month $1,390.76 Principal & Interest $757.92 Property Tax $182.26 Homeowner's Insurance



 Corporate Office - 215 S Centerville Rd. Lancaster, PA 17603
503 Evergreen Avenue | MLS# PABU2128038
This single family home located at 503 Evergreen Avenue, Warminster, PA 18974 is currently listed for sale with an asking price of $624,900. This property was built in 2005 and has 3 bedrooms and 2 full and 1 partial baths with 2044 sq. ft. Evergreen Avenue is located within the CENTENNIAL school district. Search Warminster real estate on www.dennybrandt.com today.