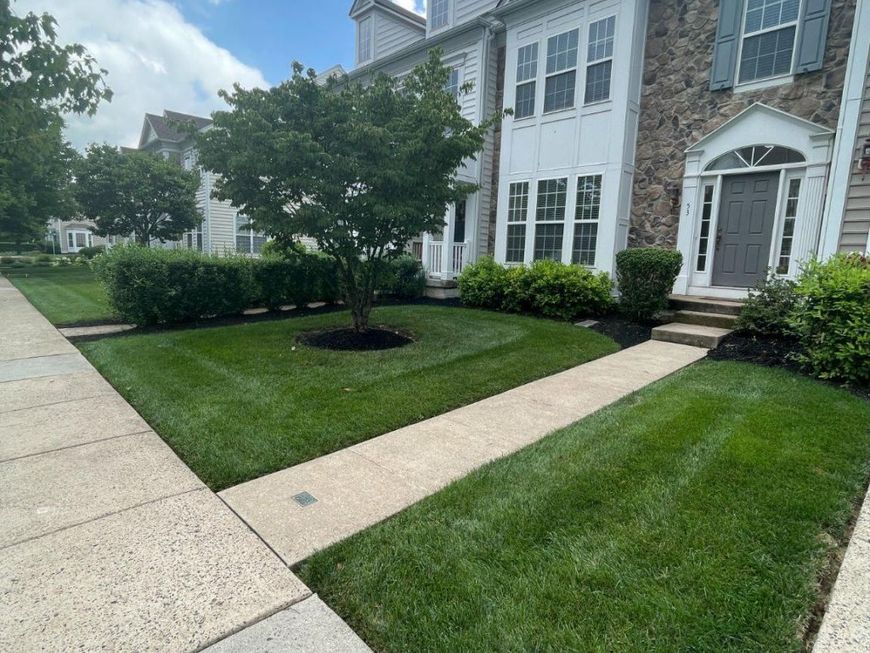


BEDS3
BATHS2 full 1 partial
SQUARE FEET2,016
MLS#PABU2128362
STATUSACTIVE
PROPERTY TYPERental - Townhouse
SUBDIVISIONBEDMINSTER SQUARE
SCHOOLPENNRIDGE
Property Description
Fabulous 3 bedroom 2 1/2 bath stone-front townhome in lovely Bedminster Square between Doylestown and Perkasie. Large eat-in kitchen with hardwood flooring, stainless steel appliances and generous counter space. Formal dining room with crown molding and shadowbox wainscoting, with convenient pass-through for entertaining. Inviting living room anchored by a gas fireplace with floor-to-ceiling woodwork surround and access to the outdoor patio. Main floor laundry room and indoor access to garage just off of the living room. Upstairs is the primary suite with tray ceiling, ceiling fan, a bank of beautiful windows, walk-in closet and four piece bath, featuring oversized, walk-in shower, and soaking tub. Just down the hallway are two additional bedrooms with generous closets and a full hall bath with tub shower. Downstairs is a full unfinished basement with lots of potential uses. Lawn maintenance, trash and snow removal are included. Bedminster Square offers walking trails, tot lots, a large village square with benches and open space, as well as a sport court with basketball, tennis and pickleball. Located in the Pennridge School District this fabulous townhouse is walking distance to Dublin Borough with its shops and restaurants. Make your appointment to see this great property today!
Property Features
Property Type: Rental - Townhouse
Basement: Full, Unfinished
Basement: Yes
Cooling: Central A/C
Fireplaces: 1
Fuel Type: Propane - Metered
Garage: 1 car attached
Heating: 90% Forced Air
Home Style: Traditional
Lot Size: 0.06 Acres
Roof Type: Architectural Shingle
Stories: 3.0
Year Built: 2005
Feature Descriptions
Additional Structures: Above Grade, Below Grade
Appliances: Built-In Microwave, Dishwasher, Dryer - Gas, Oven/Range - Gas, Range Hood, Refrigerator, Stainless Steel Appliances, Washer, Water Heater
Community Amenities: Basketball Courts, Common Grounds, Jog/Walk Path, Tennis Courts, Tot Lots/Playground
Electric: 200+ Amp Service
Exterior: Advanced Framing
Exterior: Tennis Court(s), Sport Court
Fireplace: Gas/Propane
HOA Fee: $136.00/Monthly
Interior: Air Filter System, Bathroom - Jetted Tub, Bathroom - Tub Shower, Bathroom - Walk-In Shower, Carpet, Ceiling Fan(s), Crown Moldings, Dining Area, Wainscotting, Walk-in Closet(s), Window Treatments, Wood Floors
Location: Suburban
Lot Dimensions: 0.06 Acre(S)
Municipality: BEDMINSTER TWP
Rent Includes: Common Area Maintenance, Grounds Maintenance, HOA/Condo Fee, Parking, Recreation Facility, Snow Removal, Taxes, Trash Removal
Rooms: Living Room, Dining Room, Primary Bedroom, Bedroom 2,Bedroom 3,Kitchen, Basement, Laundry, Bathroom 2,Primary Bathroom, Half Bath
Sewer: Public Sewer
SQFT Above Finished: 2016
SQFT Total Finished: 2016
Structure Type: Interior Row/Townhouse
Total Garage/Parking Spaces: 3
Utilities: Cable TV Available, Propane - Community, Under Ground
Water: Public
Room Sizes
Living Room: 16 x 12 Level - Main
Primary Bathroom: 12 x 9 Level - Upper 1
Bathroom 2: 9 x 6 Level - Upper 1
Primary Bedroom: 17 x 14 Level - Upper 1
Bedroom 2: 14 x 11 Level - Upper 1
Bedroom 3: 14 x 11 Level - Upper 1
Dining Room: 14 x 11 Level - Main
Kitchen: 14 x 14 Level - Main
Local Schools
High School: PENNRIDGE
Middle School: PENNRIDGE NORTH
Elementary School: BEDMINSTER
School District: PENNRIDGE
Listed By / Shown By
Listed By
Agency Name: Keller Williams Real Estate-Doylestown
Agency Phone: 2153405700
Shown By
Agent Name: Denny Brandt
Agent Phone: (717) 371-7841
Agency Title: Berkshire Hathaway HomeServices Homesale Realty

 First American



 Corporate Office - 215 S Centerville Rd. Lancaster, PA 17603
53 Williams Drive | MLS# PABU2128362
This property located at 53 Williams Drive, Fountainville, PA 18923 is currently listed for rent with an asking price of $3,200 / Monthly. Williams Drive is located within the PENNRIDGE school district. Search Fountainville real estate on www.dennybrandt.com today.