

BEDS3
BATHS1 full
SQUARE FEET988
MLS#PABU2128152
STATUSACTIVE
PROPERTY TYPEResidential - Single Family
SUBDIVISIONCRANBERRY HILL
SCHOOLBENSALEM TOWNSHIP
Property Description
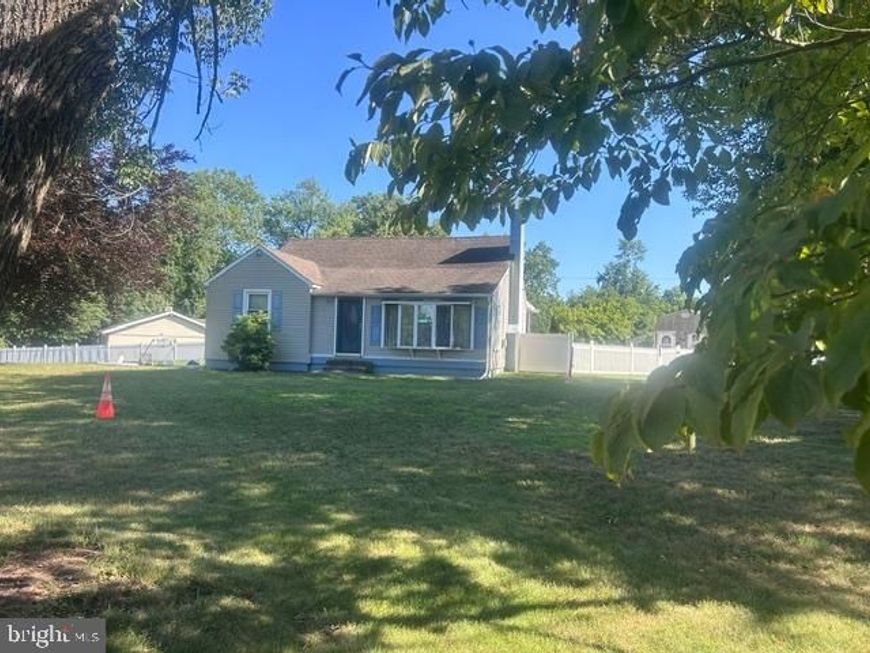
Check this beauty out! It's perfect for entertaining and very peaceful! 3 bedrooms, 1 bath, 3rd bedroom on 2nd floor with newer carpets, Eat-in kitchen with hardwood floors, living room with wood burning fireplace, Bay window, 1 car garage, 2 separate driveways, homes located on a .07 acre lot, unfinished walk-out basement, pavor walkway leading to fenced backyard, kidney shaped salt water in-ground pool with jacuzzi, newer vinyl liner, new pool cover, pool can be heated, heaters on property not hooked up, Back patio, pool shed, beautiful gazebo with pool bar with running water, newer central air unit, newer hot water heater and much more!
Property Features
Property Type: Residential - Single Family
Basement: Unfinished, Walkout Level
Basement: Yes
Cooling: Central A/C, Heat Pump(s)
Fireplaces: 1
Fuel Type: Electric, Propane - Leased
Garage: 1
Heating: Heat Pump - Electric BackUp
Home Style: Ranch/Rambler
Lot Size: 0.07 Acres
Roof Type: Shingle
Stories: 1.5
Taxes: $5,112
Year Built: 1952
Feature Descriptions
Additional Structures: Above Grade, Below Grade
Appliances: Dryer - Electric, Microwave, Oven/Range - Electric, Refrigerator, Washer
Electric: 200+ Amp Service
Exterior: Frame
Fencing: Fully, Picket, Vinyl
Flooring: Carpet, Hardwood, Tile/Brick
Interior: Bathroom - Tub Shower, Ceiling Fan(s), Kitchen - Eat-In
Lot: Front Yard, Rear Yard, SideYard(s)
Lot Dimensions: 0.07 Acre(S)
Municipality: BENSALEM TWP
Parking Features: Asphalt Driveway
Parking Notes: 9 Total Parking Spaces
Rooms: Living Room, Bedroom 2,Bedroom 3,Kitchen, Bedroom 1
Sewer: Public Sewer
SQFT Above Finished: 988
SQFT Total Finished: 988
Structure Type: Detached
Swimming Pool: Vinyl
Total Garage/Parking Spaces: 9
Utilities: Cable TV Available
Water: Public
Windows: Bay/Bow
Room Sizes
Bedroom 1: 14 x 16 Level - Main
Bedroom 2: 13 x 15 Level - Main
Bedroom 3: 32 x 15 Level - Upper 1
Kitchen: 18 x 10 Level - Main
Living Room: 20 x 15 Level - Main
Local Schools
High School: BENSALEM
School District: BENSALEM TOWNSHIP
Listed By / Shown By
Listed By
Agency Name: Keller Williams Real Estate - Newtown
Agency Phone: 2158604200
Shown By
Agent Name: Denny Brandt
Agent Phone: (717) 371-7841
Agency Title: Berkshire Hathaway HomeServices Homesale Realty

 First American
Estimate Your Payment
Estimated Payment
$ 1,709.54 per month $1,134.82 Principal & Interest $426.00 Property Tax $148.72 Homeowner's Insurance



 Corporate Office - 215 S Centerville Rd. Lancaster, PA 17603
6279 Hulmeville Road | MLS# PABU2128152
This single family home located at 6279 Hulmeville Road , Bensalem, PA 19020 is currently listed for sale with an asking price of $509,900. This property was built in 1952 and has 3 bedrooms and 1 full baths with 988 sq. ft. Hulmeville Road is located in the CRANBERRY HILL subdivision within the BENSALEM TOWNSHIP school district. Search CRANBERRY HILL real estate on www.dennybrandt.com today.