

BEDS3
BATHS1 full 1 partial
SQUARE FEET1,860
MLS#PABU2128240
STATUSACTIVE
PROPERTY TYPEResidential - Single Family
SCHOOLPALISADES
Property Description
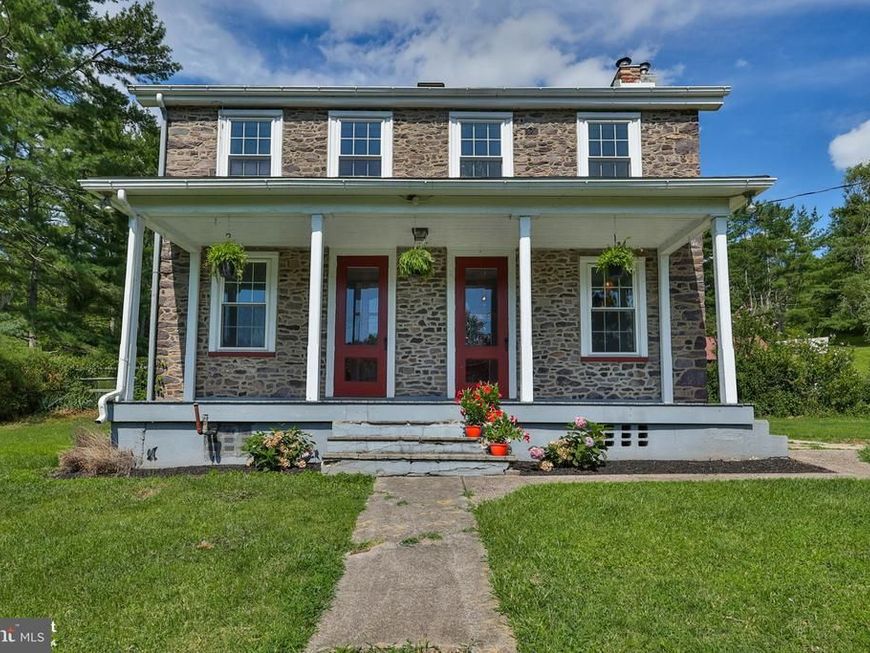
Looking for a charming farmette with timeless character and modern comforts? This beautiful 1875 stone farmhouse is filled with history, featuring deep-set windows, original woodwork, classic pine floors, and warm, inviting details throughout. Step into the living room and take in the charm of the deep windowsills, pine floors, and cozy wood-burning stove. The lovely dining room offers plenty of space for gathering, while the nicely updated kitchen blends modern convenience with farmhouse appeal, including granite countertops, updated cabinetry, and an exposed stone wall. A convenient powder room with laundry and a dog wash adds everyday practicality. Upstairs, you’ll find three generous, sunny, and charming bedrooms, along with a Jack-and-Jill main bath featuring a walk-in shower. The primary bedroom has a deck overlooking the in-ground pool. Set on almost 2.5 acres, the property offers room for vegetable gardens, chickens, outdoor entertainment, and more. For your convenience there’s a beautiful new chicken coop, a large two-story barn, a fenced yard, and a sparkling in-ground swimming pool—an ideal blend of historic charm, country living, and modern lifestyle amenities.
Upcoming Open Houses
Open House Saturday August 8th, 1:00pm - 3:00pm
Open House Sunday August 9th, 1:00pm - 3:00pm
Property Features
Property Type: Residential - Single Family
Basement: Yes
Basement: Partial, Unfinished
Cooling: Ductless/Mini-Split
Fireplaces: 1
Fuel Type: Oil, Electric
Heating: Hot Water, Baseboard - Hot Water, Heat Pump - Electr
Home Style: Farmhouse/National Folk
Lot Size: 2.33 Acres
Roof Type: Architectural Shingle
Stories: 2.0
Taxes: $4,816
Year Built: 1875
Feature Descriptions
Additional Structures: Above Grade, Below Grade
Appliances: Refrigerator, Built-In Microwave, Dishwasher, Dryer - Electric, Washer, Water Conditioner - Owned, Water Heater, Cooktop, Oven - Wall
Exterior: Outbuilding(s)
Exterior: Stone
Fencing: Split Rail
Flooring: Hardwood
Lot Dimensions: 2.33 Acre(S)
Municipality: NOCKAMIXON TWP
Parking Features: Crushed Stone
Parking Notes: 6 Total Parking Spaces
Rooms: Living Room, Dining Room, Bedroom 2,Bedroom 3,Kitchen, Bedroom 1,Bathroom 1,Bathroom 2
Sewer: On Site Septic
SQFT Above Finished: 1860
SQFT Total Finished: 1860
Structure Type: Detached
Swimming Pool: In Ground
Total Garage/Parking Spaces: 6
Water: Well
Room Sizes
Living Room: 15 x 15 Level - Main
Dining Room: 15 x 12 Level - Main
Kitchen: 20 x 12 Level - Main
Bathroom 1: 12 x 7 Level - Main
Bedroom 2: 15 x 12 Level - Upper 1
Bedroom 1: 15 x 15 Level - Upper 1
Bathroom 2: 11 x 7 Level - Upper 1
Bedroom 3: 20 x 12 Level - Upper 1
Local Schools
High School: PALIDASES
Middle School: PALISADES
Elementary School: DURHAM NOCKAMIXON
School District: PALISADES
Listed By / Shown By
Listed By
Agency Name: BHHS Fox & Roach - Center Valley
Agency Phone: 6102824444
Shown By
Agent Name: Denny Brandt
Agent Phone: (717) 371-7841
Agency Title: Berkshire Hathaway HomeServices Homesale Realty

 First American
Estimate Your Payment
Estimated Payment
$ 1,755.60 per month $1,197.35 Principal & Interest $401.33 Property Tax $156.92 Homeowner's Insurance



 Corporate Office - 215 S Centerville Rd. Lancaster, PA 17603
8967 Easton Road | MLS# PABU2128240
This single family home located at 8967 Easton Road, Ottsville, PA 18942 is currently listed for sale with an asking price of $538,000. This property was built in 1875 and has 3 bedrooms and 1 full and 1 partial baths with 1860 sq. ft. Easton Road is located within the PALISADES school district. Search Ottsville real estate on www.dennybrandt.com today.